<-- style PDP --> 15 Charles Street, Halton Hills - Semi-Detached for sale for $849,000
  • new
  • for sale

15 Charles Street

Halton Hills, Ontario, L7G 2Z1 - Georgetown

$849,000

  • Neighbourhood

    Georgetown

  • Major Intersection

    Maple / Charles- Park District

  • Listed Since: 19 day(s)

  • Last update: 6 day(s) ago

Overview

  • Property Type

    Semi-Detached, 2-Storey

  • Bedrooms

    3

  • Bathrooms

    2

  • Basement

    Crawl Space + Unfinished

  • Kitchen

    1

  • Total Parking

    2

  • Lot Size

    25.98x126.47 (Feet)

  • Taxes

    $4,096.21 (2026)

  • Type

    Freehold

Property Description

Property description for 15 Charles Street, Halton Hills

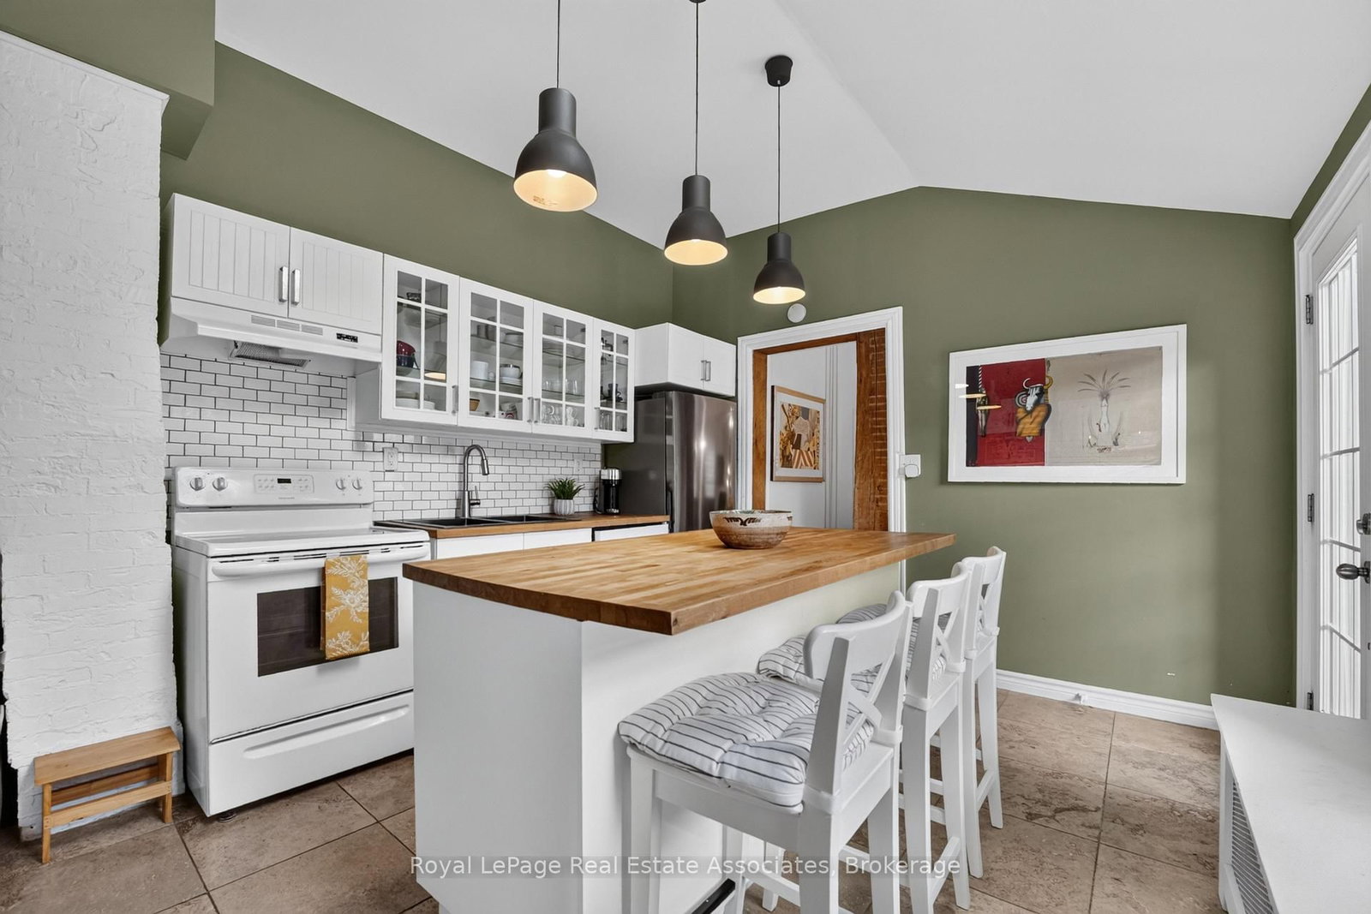
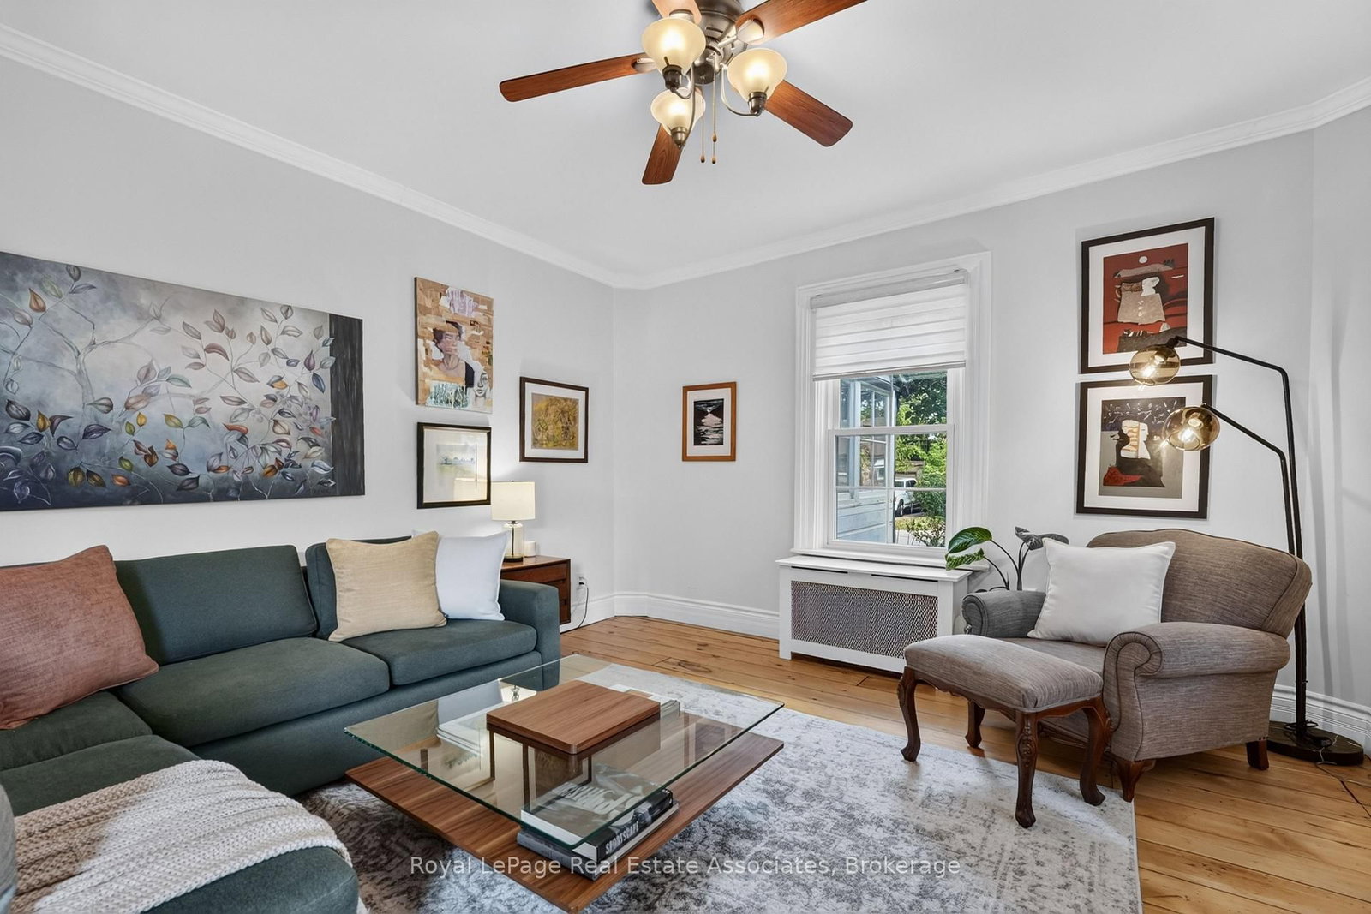
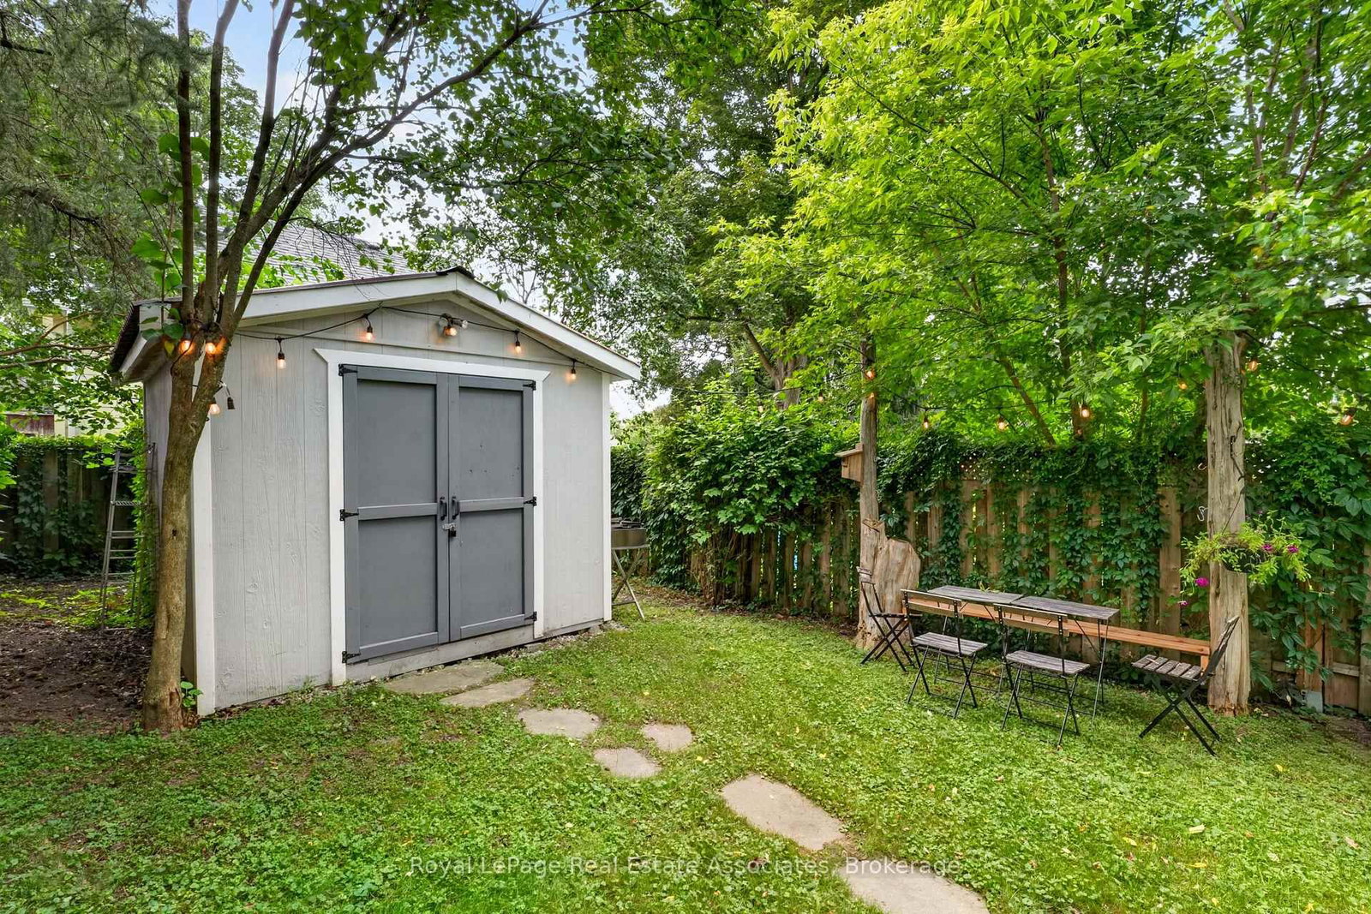
Steeped in history and brimming with character, this exceptional semi-detached modernized century home offers an unprecedented entry point into Georgetown's prestigious Park District. Step inside to discover magnificent living and dining spaces defined by soaring high ceilings, original floors, sun-drenched windows, and a seamless blend of original period architecture with sleek updates. The upgraded kitchen acts as the heart of the home, featuring convenient walkouts leading directly to an impressive, extra-deep landscaped backyard framed by a canopy of mature trees. This private outdoor haven boasts a versatile, detached shed equipped with hydro, making it the perfect setup for a workshop or private retreat. Upstairs, the home features three spacious, light-filled bedrooms and an updated main bath completed with cozy heated flooring. The layout effortlessly balances classic aesthetic charm with modern everyday functionality. Beyond the front door lies an unbeatable downtown lifestyle. Enjoy being within a short walk of Georgetown's finest boutique shops, renowned restaurants, the stunning local library, and the neighbourhood art gallery. Take peaceful strolls along the nearby back trails or soak up the vibrant community spirit at annual events held at the neighbouring historic fairgrounds. Delivering quintessential charm, incredible outdoor space, and top-tier community amenities, this turnkey residence presents a rare opportunity to own a piece of local history in a truly prized neighbourhood.

Listed by Royal LePage Real Estate Associates

  • MLS #

    W13798176

  • Sq. Ft

    1100-1500

  • Sq. Ft. Source

    MLS

  • Lot Irregularities

    n/a

  • Year Built

    100+

  • Pool

    None

  • Drive

    Private

  • Garage

    None

  • Total Parking

    2

  • Family Room

    N

  • Den

    N

  • Exterior

    Alum Siding

  • Fireplace

    N

  • Roof

    Asphalt Shingle

  • Foundation

    Stone

  • Elevator

    n/a

  • Water View

    n/a

  • Laundry Level

    Main

  • Heat

    Water

  • A/C

    Window Unit

  • Water

    Municipal

  • Water Supply

    n/a

  • Sewers

    Sewers

  • Central Vac

    N

  • Foyer

    2.04 x 3.14 ft Main level

    Large Window, Tile Floor

  • Living

    4.05 x 4.18 ft Main level

    Crown Moulding, hardwood floor, Open Concept

  • Dining

    5.06 x 3.35 ft Main level

    Crown Moulding, hardwood floor, Window

  • Kitchen

    4.32 x 3.43 ft Main level

    Breakfast Bar, Skylight, W/O To Deck

  • Laundry

    1.95 x 2.29 ft Main level

    2 Pc Bath, Large Window, W/O To Yard

  • Primary

    3.69 x 3.35 ft 2nd level

    Closet, hardwood floor, Window

  • 2nd Br

    3.69 x 4.18 ft 2nd level

    Closet, hardwood floor, Window

  • 3rd Br

    3.29 x 2.84 ft 2nd level

    Closet, hardwood floor, Window

  • MLS #

    W13798176

  • Sq. Ft

    1100-1500

  • Sq. Ft. Source

    MLS

  • Lot Irregularities

    n/a

  • Year Built

    100+

  • Pool

    None

  • Drive

    Private

  • Garage

    None

  • Total Parking

    2

  • Family Room

    N

  • Den

    N

  • Exterior

    Alum Siding

  • Fireplace

    N

  • Roof

    Asphalt Shingle

  • Foundation

    Stone

  • Elevator

    n/a

  • Water View

    n/a

  • Laundry Level

    Main

  • Heat

    Water

  • A/C

    Window Unit

  • Water

    Municipal

  • Water Supply

    n/a

  • Sewers

    Sewers

  • Central Vac

    N

  • Foyer

    2.04 x 3.14 ft Main level

    Large Window, Tile Floor

  • Living

    4.05 x 4.18 ft Main level

    Crown Moulding, hardwood floor, Open Concept

  • Dining

    5.06 x 3.35 ft Main level

    Crown Moulding, hardwood floor, Window

  • Kitchen

    4.32 x 3.43 ft Main level

    Breakfast Bar, Skylight, W/O To Deck

  • Laundry

    1.95 x 2.29 ft Main level

    2 Pc Bath, Large Window, W/O To Yard

  • Primary

    3.69 x 3.35 ft 2nd level

    Closet, hardwood floor, Window

  • 2nd Br

    3.69 x 4.18 ft 2nd level

    Closet, hardwood floor, Window

  • 3rd Br

    3.29 x 2.84 ft 2nd level

    Closet, hardwood floor, Window

Thinking of Selling?

Find Out Your Home’s Value in Today’s Market!

No Email or Signup is required to view your home estimate.

estimate your home value

Contact Manoj Kukreja

Sales Representative,
Century 21 People’s Choice Realty Inc.,
Brokerage
(647) 576 - 2100

Manoj profile avatar

Property History

Property history for 15 Charles Street, Halton Hills

This property has been sold 9 times before. Create your free account to explore sold prices, detailed property history, and more insider data.

Sign In / Register

Mortgage Calculator

This data is for informational purposes only.

Mortgage Payment per month

Principal Amount

Interest

Total Payable

Amortization

Amortization

Closing Cost Calculator

This data is for informational purposes only.

Closing Cost Total for this property

Total Cash flow for purchasing this property

Down Payment(%)*
Additional information

Provincial Land Transfer Tax

Ontario Land Transfer Tax Rebate

Toronto Land Transfer Tax

Toronto Land Transfer Tax Rebate

PST on CMHC Insurance Premium

Lawyer Fees

$2,825

Government Registration Fee's

$164

Title Insurance

Closing Cost Total

Total Cash flow for purchasing this property

Provincial Land Transfer Tax

Ontario Land Transfer Tax Rebate

Toronto Land Transfer Tax

Toronto Land Transfer Tax Rebate

PST on CMHC Insurance Premium

Lawyer Fees

$2,825

Government Registarion Fee's

$164

Title Insurance

Down Payment(%)*

* A down payment of less than 20% is permitted only for first-time home buyers purchasing their principal residence. The minimum down payment required is 5% for the portion of the purchase price up to $500,000, and 10% for the portion between $500,000 and $1,500,000. For properties priced over $1,500,000, a minimum down payment of 20% is required.

Thinking of Selling?

Find Out Your Home’s Value in Today’s Market!

No Email or Signup is required to view your home estimate.

estimate your home value

Contact Manoj Kukreja

Sales Representative, Century 21 People’s Choice Realty Inc., Brokerage
(647) 576 - 2100

Manoj profile avatar

Recent Sold Listings in Georgetown, Halton Hills

Popular Cities